177 Western Heights Circle
SEE ALL PHOTOS
177 Western Heights Circle
Sold

177 Western Heights Circle

177 Western Heights Circle, Centerton, AR 72719

$281,500
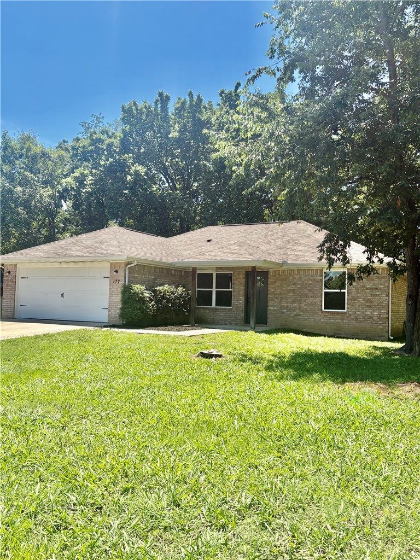
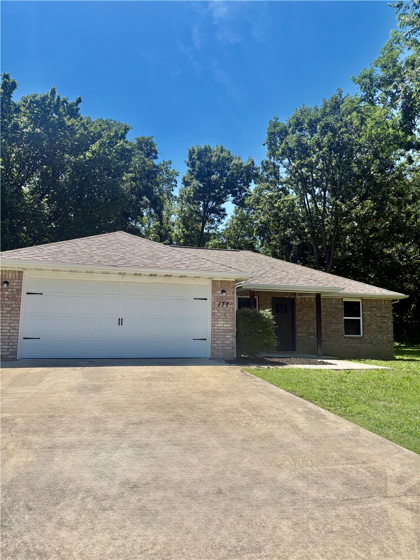
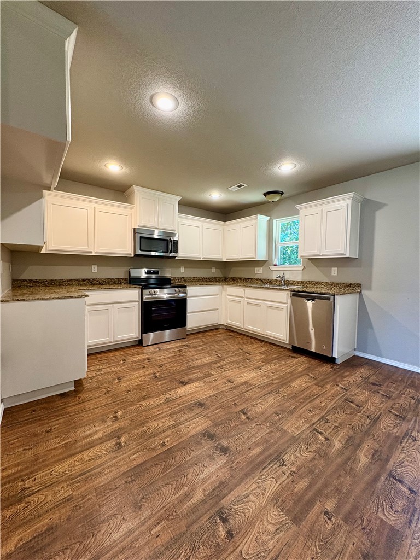
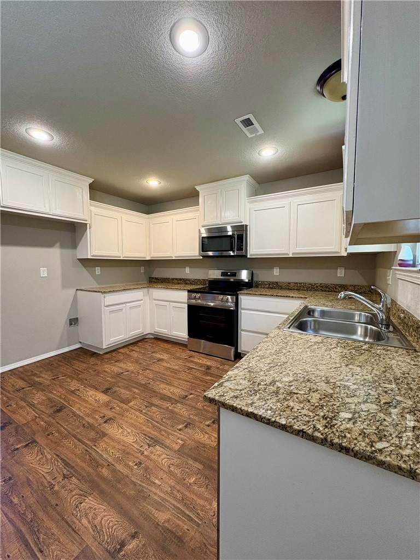
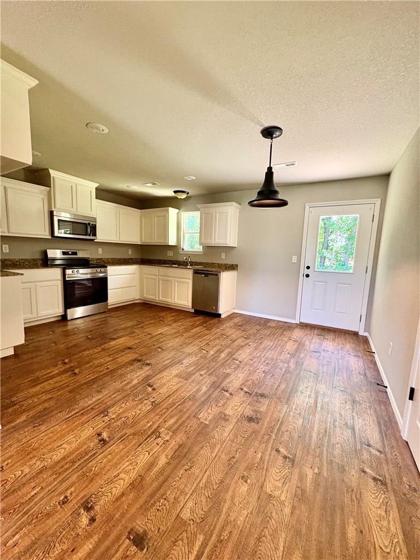
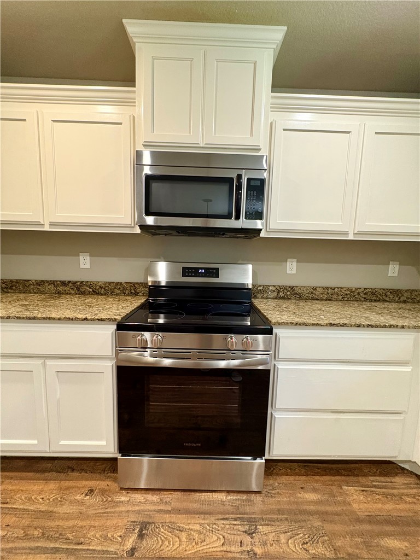
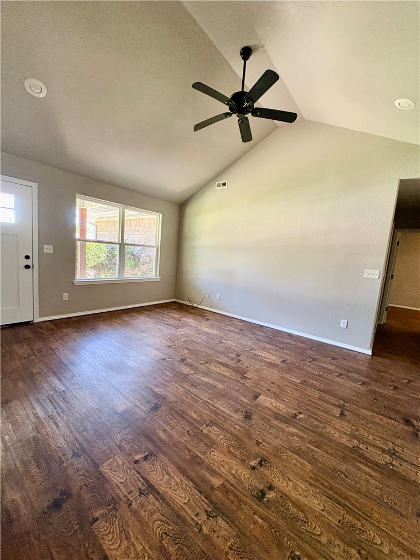
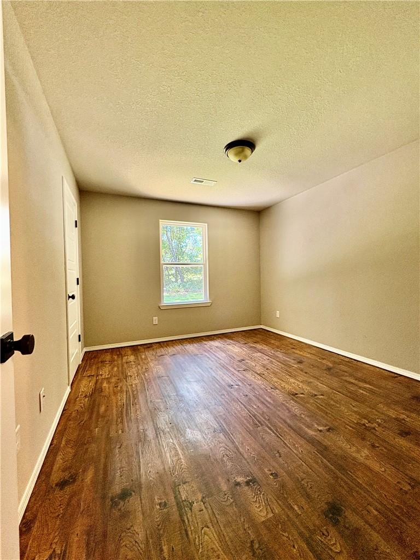
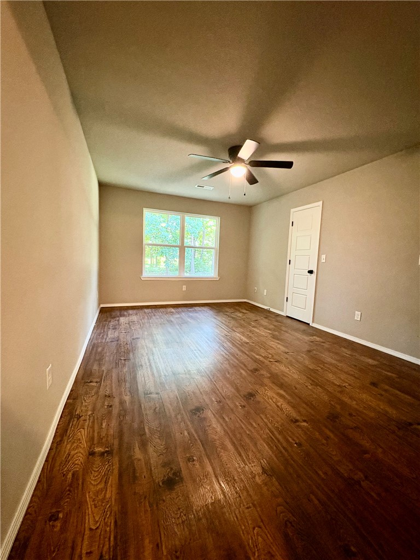
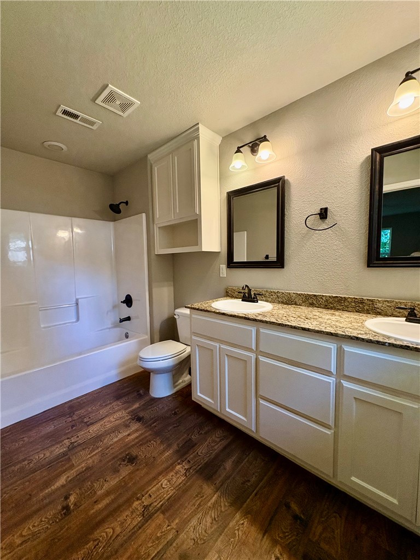
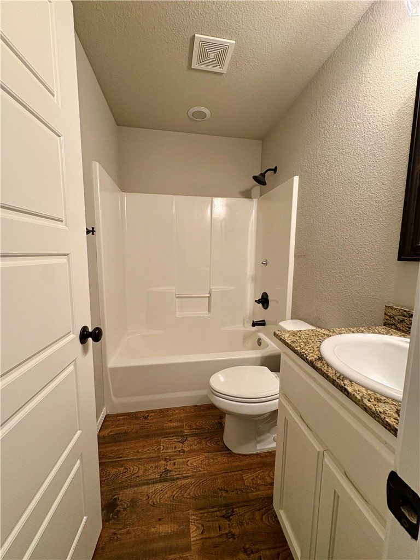
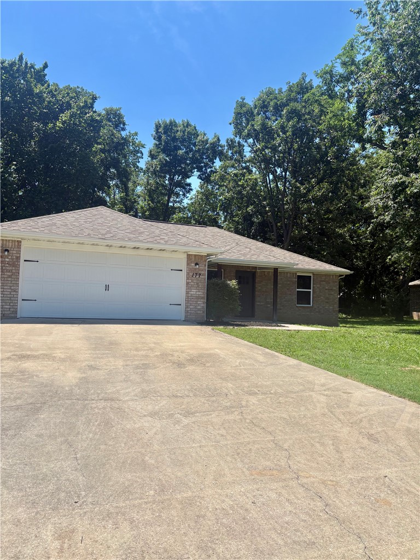
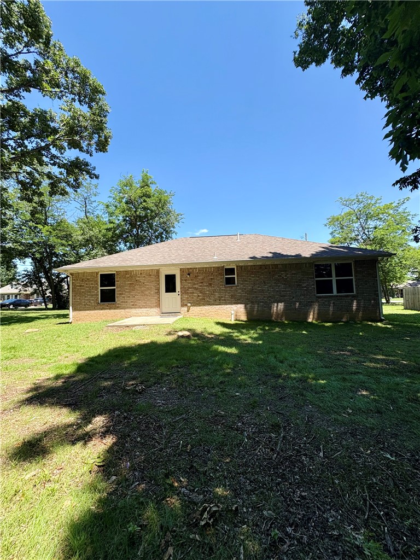
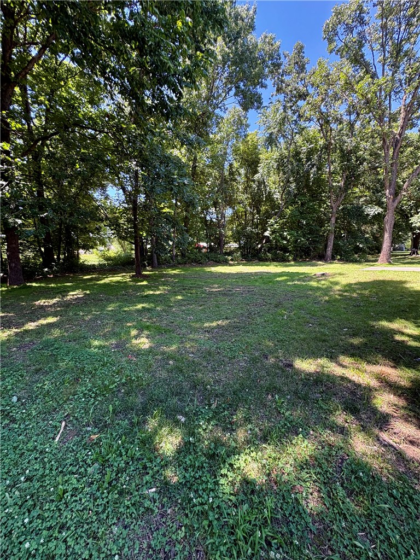
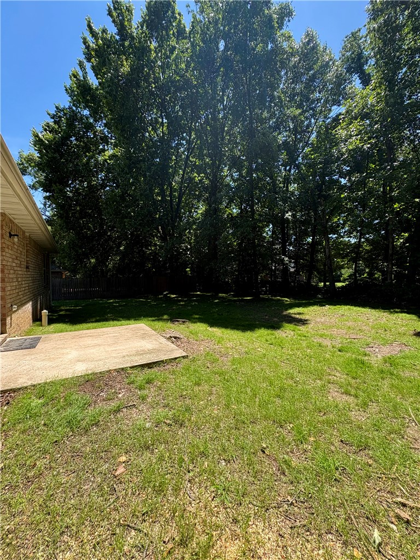
Welcome to this cozy 3-bedroom, 2-bathroom home in a fantastic neighborhood, built by a trusted local builder. With 1,341 square feet of living space, this home has been freshly deep-cleaned and repainted inside, new lighting, hardware and range, so it's ready for you to move in and make it your own. The layout is both practical and inviting, with a bright living room, a dining/ kitchen and a two-car garage for extra convenience. The three bedrooms are spacious, and the two bathrooms are both comfortable and functional. The yard is a real standout with big, mature trees, it's a perfect spot to relax or entertain. Whether you're enjoying the peaceful surroundings or exploring the area, you'll love the vibe of the neighborhood. This home also has great investment potential, whether you're looking for a long-term residence or a solid rental property. With its great location and thoughtful design, it's a place you'll be proud of!
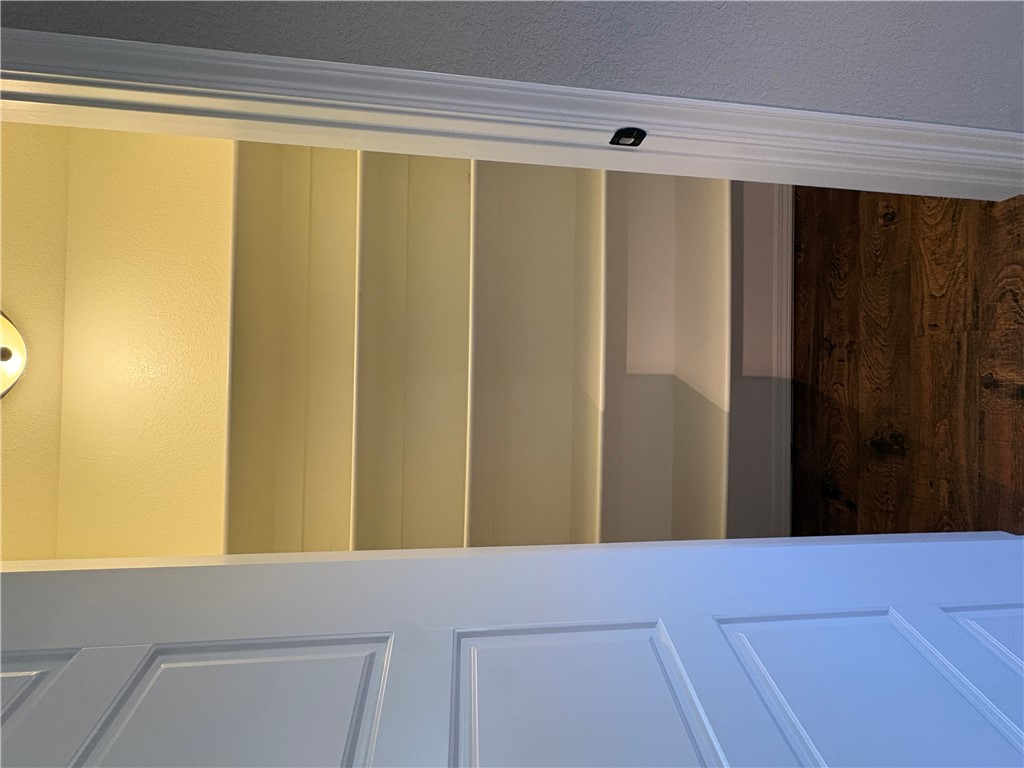
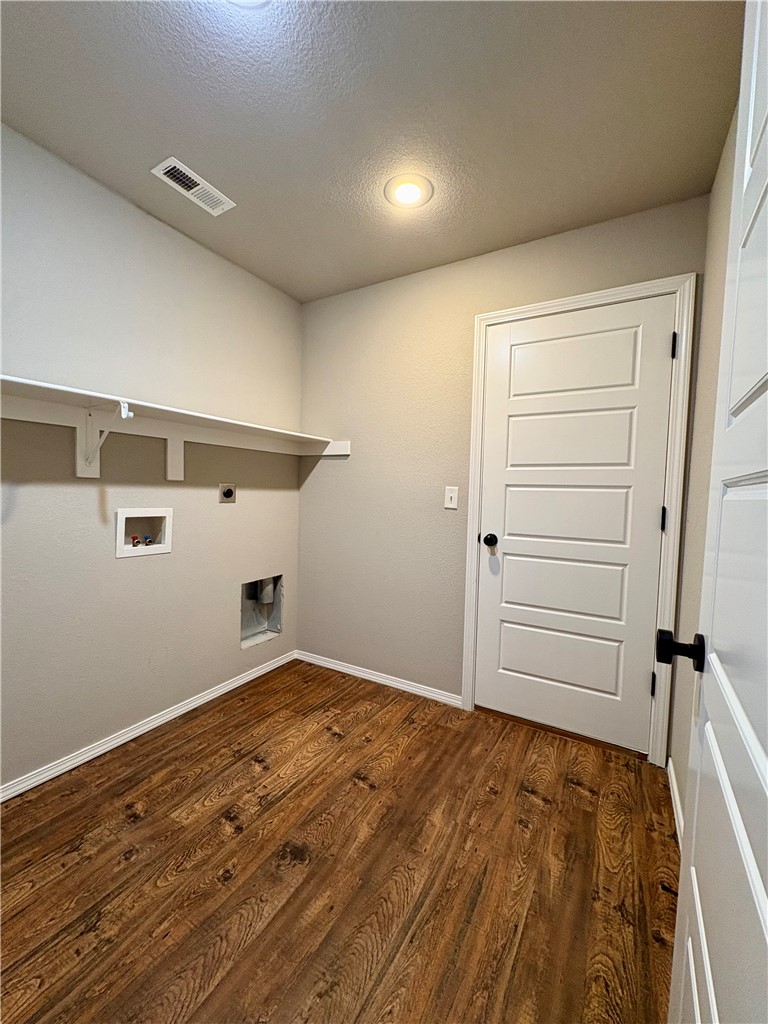
Pictures are of a similar floorplan and finishes

3
beds

2
baths

1,341 Sq.Ft. LIVING AREA

0.3 Acres lot

Cindy Carfaro

Cindy Carfaro

Features & Amenities

Interior

  • total bedrooms3
  • Total bathrooms2
  • full bathrooms2
  • Laundry room Washer Hookup, Dryer Hookup
  • Flooring Luxury Vinyl Plank
  • APPLIANCES Dishwasher, Electric Range, Electric Water Heater, Microwave Hood Fan, Microwave, Plumbed For Ice Maker
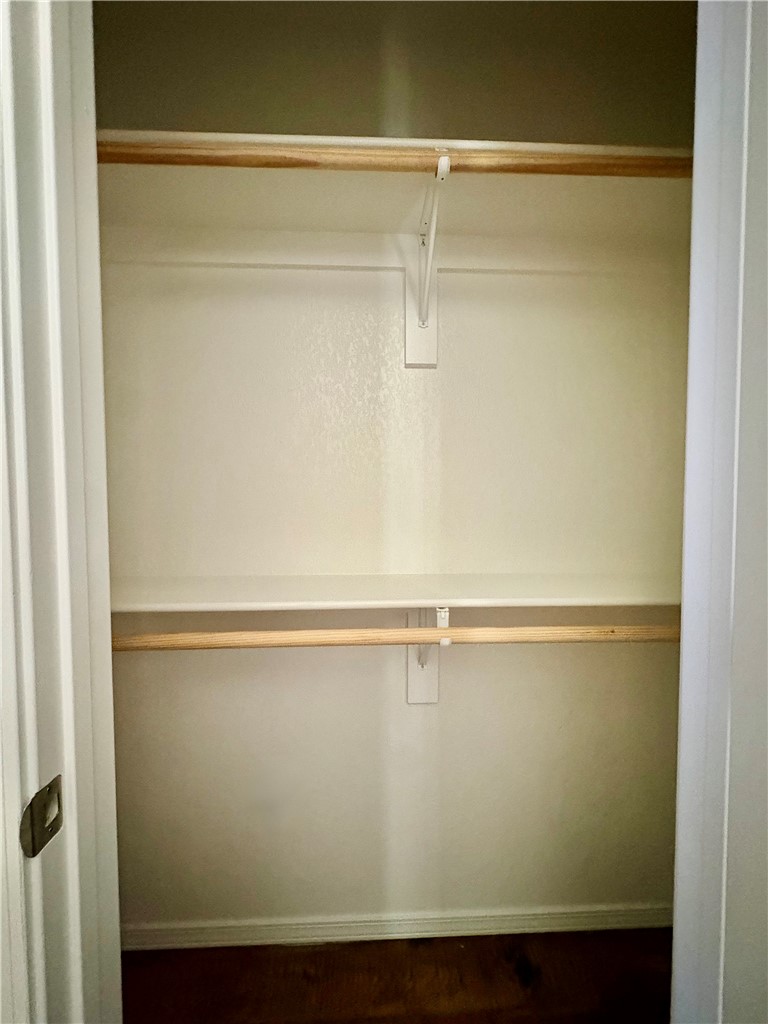
  • other interior Features Attic, Ceiling Fan(s), Cathedral Ceiling(s), Granite Counters, Pantry, Split Bedrooms, Storage, Walk-In Closet(s)

Area & Lot

  • Status Sold
  • Date Sold August 20, 2026
  • Living Area1,341 Sq.Ft.
  • Total Area1,341 Sq.Ft.
  • Lot Area0.3 Acres
  • MLS® ID1352062
  • TypeResidential
  • YEAR BUILT2017
  • NeighborhoodCenterton
  • Water FrontageNone
  • School DistrictBentonville

Exterior

  • STORIES1
  • water SourcePublic
  • utilitiesElectricity Available, Natural Gas Available, Sewer Available, Water Available
  • roofArchitectural, Shingle
  • lot featuresCentral Business District, City Lot, Level, Subdivision
  • parkingAttached, Garage, Garage Door Opener
  • HEAT TYPECentral
  • AIR CONDITIONINGCentral Air
  • sewerPublic Sewer
  • SubstructureSlab
  • security FeaturesSmoke Detector(s)
  • other exterior FeaturesConcrete Driveway

Financial

  • Sales Price$281,500
  • Real Estate Tax $2,425/yr
View Virtual Tour

Centerton

Explore

Work With Cindy

Get assistance in determining current property value, crafting a competitive offer, writing and negotiating a contract, and much more. Contact Cindy today to discuss all your real estate needs!

Follow Me on Instagram